  |
15 Apr 2011
23 Mar 2011

18 Mar 2011
What is Korean's Home?
 | |||
|
The shapes and functions of roofs varied a great deal as they were built in response to natural surroundings and cultural demands. Depending on the materials used for the roofs, thatched-roof houses, the satchip (the "weed" house) is one of the roof types among wood- or stone-shingled and oak-bark houses. A thatched roof was made of the dried rice stalks, the most easily available material. The soft curve, muted color, and gentle texture of thatched roofs imbued a feeling of comfort, softness, and warmth.
10 Jan 2011
The Stair
 |
| The Trueman Show (1998), Directed by Peter Weir, Paramount Pictures, 103mins |
A Stair leading to nowhere, is it something one will go towards and step upwards? One might has to be under a condition of nothing to lose, have enough curiosity and courage and then one would find out something unexpected.
17 Dec 2010
Gift Project - a Stair to the Openness
Along the street, the despair atmosphere is overwhelming. To break through this, a stair/ stairs going through the building to bring in light and let people to see the openness on the other side of the scene.


12 Dec 2010


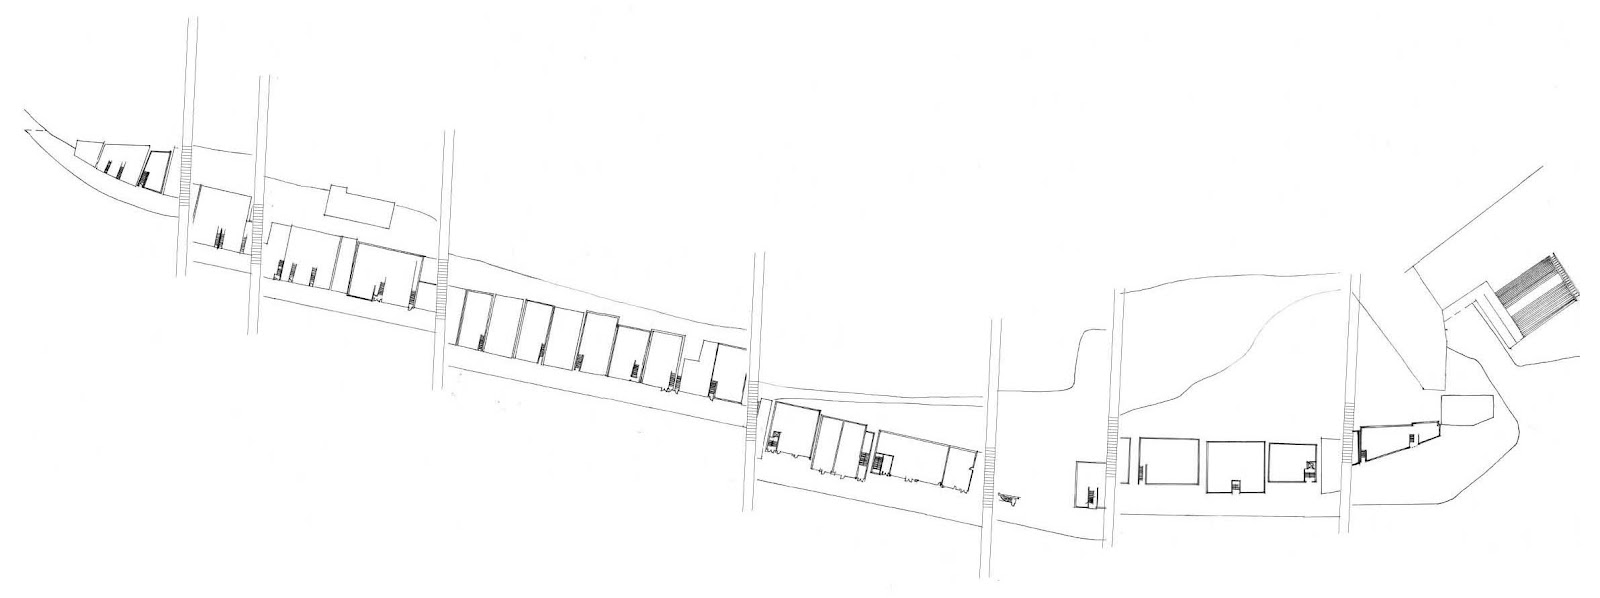
다가구 Tagagu - an architecture without architect
 | |
| A Dagagu is a Building devided into numbers of households and have access | from stairways wrap around the building |

11 Dec 2010
Understanging the Site (2)
 |
| Railway behind building blocks |
 |
| Temporary Dwellings of Homeless People - PC Bang / Comic Bang / Mother House / Christian Fellowship Centres / Cheap Hotels |


9 Dec 2010

Architectural Pattern of Homeless
Narrow stairs going down or up nearly directly from the pedestrian happens endlessly around Seoul. It is a typical architectural pattern in older part of the city, and it also repeatedly appears along this street.


7 Dec 2010


6 Dec 2010


Under the Shadow of Urbanization
Attempt to analyze two example of homeless dwellings
 |
| Cheap Rental Accomodation |

 |
| A Homeless Bridging Centre |

The two example of dwellings for homeless people are both located in small scale urban fabric, and they are in the shadow of large scale new urban developments. They are there because of economical reasons, such as the lands are not valuable, etc. However, on the other hand, I think the proportion of the environment are more humanistic in the midst of city centre. I think it is more suitable to homeless people in the sense of scale.
I wish to explain it in a more detail and bigger scale analysis later.
1 Dec 2010
Paju Book City Studies Pin Up
 |
| Landscape infrastructure |
 |
| Views/Wetland/Materials/Water |
 |
| Restricted Building Height and Profiles related to Landscape |


After the visit to Paju Book City, we have been doing a study about the three buildings, Yonl Hwa Dong Building Phase 1 & 2, including the Book Hall, Outside of the Positve Thinking Building in Paju Book City. We were asked to study it in different scales, relief, envelop, structure and landscape.
The natural landscape, the mountain and the river form the natural boundary of Paju and provide a view to the residences, workers there from the time when they access to Paju for work and when they look out from the window at their work. It enhanced the resident’s emotional relationship to the place. To allow views to the landscape therefore became the important factors affecting the forms of the architecture for the whole book city.
In this study, I mainly want to explore how the architecture related to the landscape in different scale, and different point of views, in the exterior and also from the interior.
Feedback from Florian Beigel & Philip Christou briefly as follows:
FB: I think you might be interested in the type of city structures, typology of the buildings, arrangements. Drawings are too diagrammatic ,
PC: Drawings need to be improve / redraw the perspective with textures, material of the buildings added or next to the simplified drawings.
PC: In Paju, the buildings are sharing a common system, which is the two levels of height, while all sorts of different architecture are designed. There is arguments about this sharing system, should it be all under this restrictions?
FB: You have to have a position about this sharing space and sharing theme.
PC: About your project, should there be shared theme? shared space? What different and common spaces along the Seoul Station? They share street and railway, but you can think about how they share the railway line + road and what and how to form the sharing public space?
FB: Idea of share space is not strong enough in the drawing.
PC: Drawings need to be improve / redraw the perspective with textures, material of the buildings added or next to the simplified drawings.
PC: In Paju, the buildings are sharing a common system, which is the two levels of height, while all sorts of different architecture are designed. There is arguments about this sharing system, should it be all under this restrictions?
FB: You have to have a position about this sharing space and sharing theme.
PC: About your project, should there be shared theme? shared space? What different and common spaces along the Seoul Station? They share street and railway, but you can think about how they share the railway line + road and what and how to form the sharing public space?
FB: Idea of share space is not strong enough in the drawing.
Subscribe to:
Posts (Atom)